
Visit our website to view over 200 customizable log home kits.

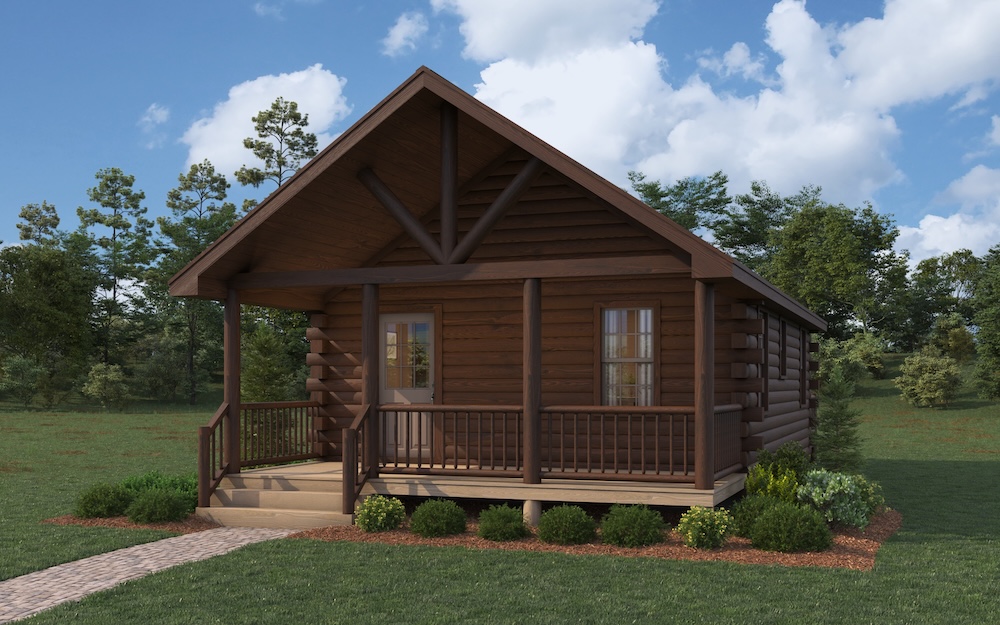
Sierra ADU
Limited Quantity Available!
Specifications
- 560 Sq. Ft. of Living Space
- 160 Sq. Ft. of Deck
- 160 Sq. Ft. of Porch
- 1 Bedroom
- 2 Bathrooms
- Pkg Type: ADU
- Log Size: 8/8
- Log Style: Original Classic
- Corner Style: Notch & Pass
- Supports 80# GSL
Click the link below to download a free copy of the floor plan and elevation drawings!
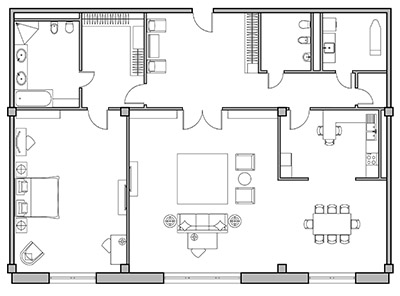
Quick Ship Model: Sierra ADU - Plans
Material package pricing only. Freight not included.To take advantage of this offer, Contact your sales rep or contact us below at:
$79,900.00
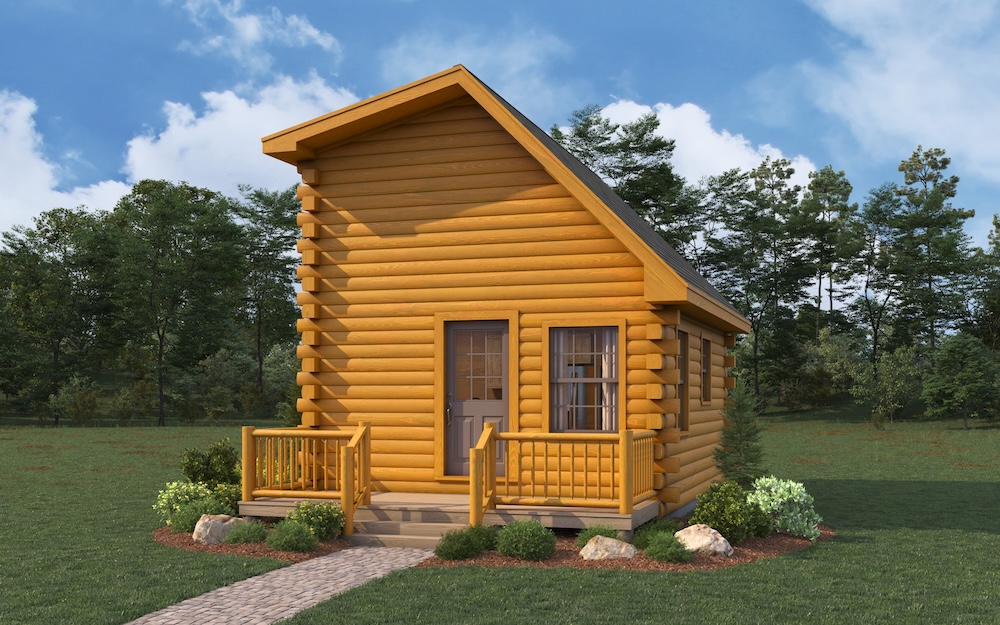
Cascadia ADU
Limited Quantity Available!
Specifications
- 508 Sq. Ft of Living Space
- 96 Sq. Ft. of Deck
- Pkg Type: ADU
- 2 Bedrooms
- 1 Bathroom
- Log Size: 8/8
- Log Style: Original Classic
- Corner Style: Notch & Pass
- Supports 80# GSL
Click the link below to download a free copy of the floor plan and elevation drawings!
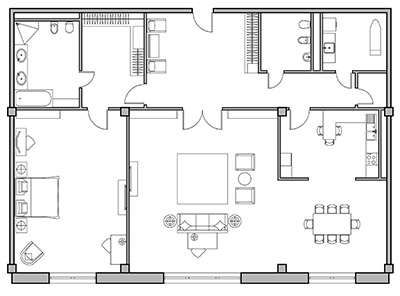
Quick Ship Model: Cascadia ADU
Material package pricing only. Freight not included.To take advantage of this offer, Contact your sales rep or contact us below at:

Baton Rouge
Only one package available!
Specifications
- 2446 Sq. Ft. of Living Space
- 540 Sq. Ft. of Deck
- 1213 Sq. Ft. of Porch
- 1500 Sq. Ft. Garage
- 3 Bedroom
- 4 Bathroom
- Pkg Type: Gold Premium
- Log Size: 8/8
- Log Style: Original Classic
- Corner Style: Contemporary
- Supports 20# GSL
Click the link below to download a free copy of the floor plan and elevation drawings!
Quick Ship Model: Baton Rouge - Plans
Material package pricing only. Freight not included.To take advantage of this offer, Contact your sales rep or contact us below at:
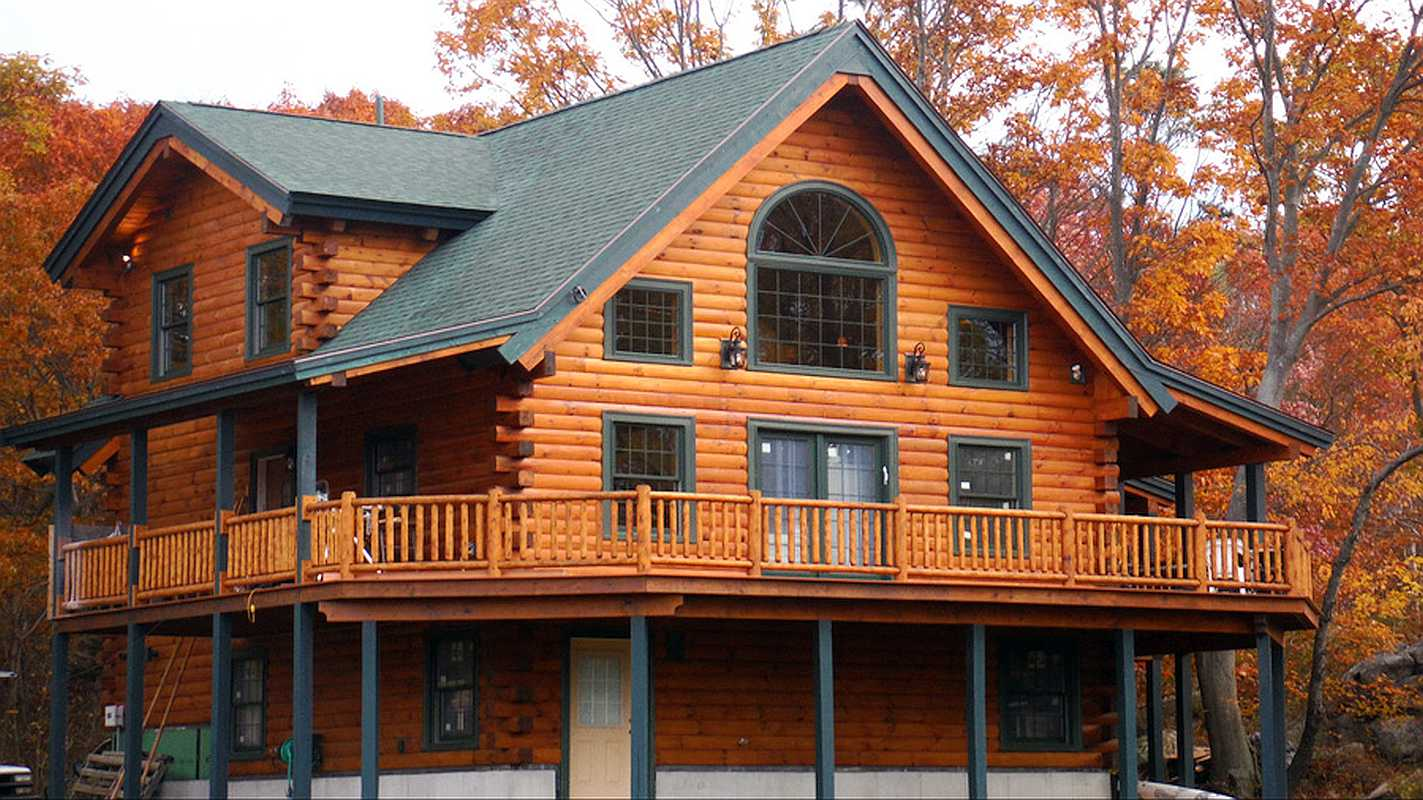
Andover
Only one package available!
Specifications
- 1219 Sq. Ft. of Living Space
- 371 Sq. Ft. of Deck
- 544 sq. ft. of Porch
- Pkg Type: PLATINUM ENERGY (R30 SIPs / 40# GSL)
- 2 Bedroom
- 2 Bathroom
- Log Size: 8/8
- Log Style: Original Classic
- Corner Style: Notch & Pass
- Supports 40# GSL
Click the link below to download a free copy of the floor plan and elevation drawings!
Quick Ship Model: Andover - Plans
Material package pricing only. Freight not included.To take advantage of this offer, Contact your sales rep or contact us below at:
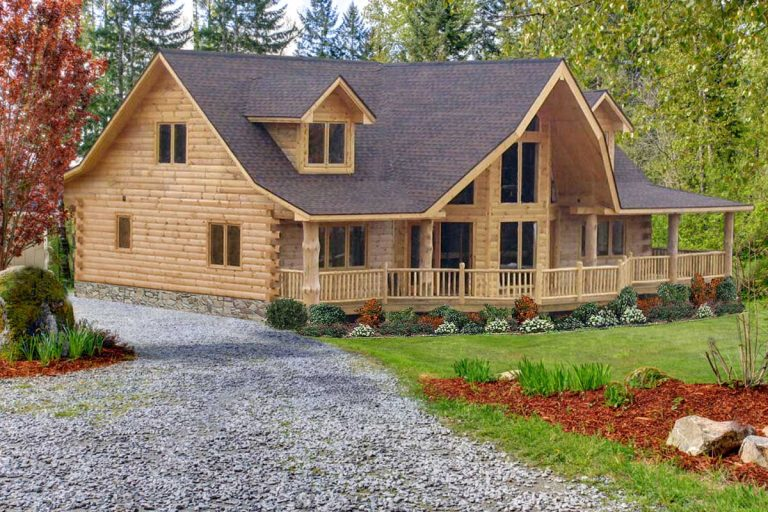
Jackson Hole
Only one package available!
Specifications
- 2453 Sq. Ft. of Living Space
- 182 Sq. Ft. of Deck
- 860 Sq. Ft of Porch
- Pkg Type: Gold Premium
- 3 Bedroom
- 4 Bathroom
- Log Size: 8/8
- Log Style: Original Classic
- Corner Style: Notch & Pass
- Supports 105# GSL
- Notes: 2x12" house rafters @ 12" OC, Nook 2x10" rafters @ 16" OC, Entry side porch 2x10" @ 16" OC. All deck systems upgraded to 2x12"
Click the link below to download a free copy of the floor plan and elevation drawings!
Quick Ship Model: Jackson Hole - Plans
Material package pricing only. Freight not included.To take advantage of this offer, Contact your sales rep or contact us below at:
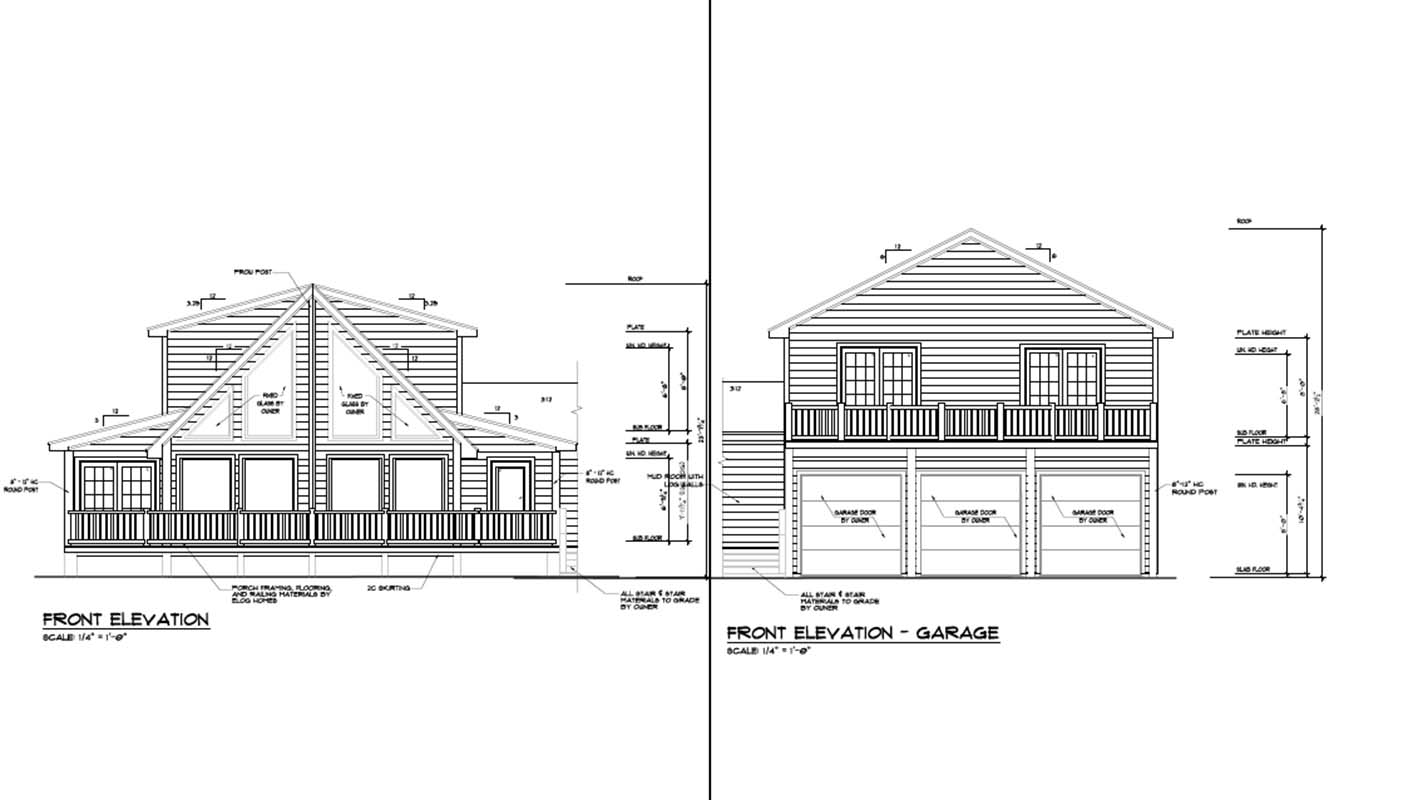
Aurora with Attached Garage
Only 1 Package Available!
Specifications
- 3546 Sq. Ft. of Living Space
- 336 Sq. Ft. of Deck
- 732 Sq. Ft. of Porch
- 1200 Sq. Ft. Garage
- Pkg Type: Gold Premium
- 4 Bedroom
- 5 Bathroom
- Log Size: 8/6
- Log Style: Original Classic
- Corner Style: Handcrafted
- Supports 25# GSL
Click the link below to download a free copy of the floor plan and elevation drawings!
Quick Ship Model: Aurora with Attached Garage - Plans
Material package pricing only. Freight not included.To take advantage of this offer, Contact your sales rep or contact us below at: